

Kay-Kay Realty
Home
About Us
Services
Careers
Consulting
Contact Us

Crystal Pointe Apartments

Residents Apply Now

Location

15826 N. 32nd Street,
Phoenix, AZ 85032

Directions

Contact Us

602-971-9724

crystalpointe@kay-kay.biz

Pricing

$924 - $1,429

Office HOURS

Monday - Friday:  8:30 AM to 5:30 PM

Saturday & Sunday:  Closed

Welcome Home

Crystal Pointe Apartments

Crystal Pointe Apartments are nestled in the beautiful Paradise Valley area with picturesque views of surrounding mountains and many close by conveniences.  Shopping, restaurants and public transportation are just out your front door.  These fun and functional, renovated apartment homes boast exceptional living at affordable rents, plus every amenity you could ever want for everyday living.  Crystal Pointe Apartments offers beautifully renovated studio, one and 2 bedroom apartments in north Phoenix.  

This community is operated under the Affordable Housing Program under section 42 of the Internal Revenue Code. This program is designed to facilitate the housing needs of moderate, middle, or low-income households. Residency at Crystal Pointe requires that applicants meet certain qualifying standards established by the Government and the Managing Agent. 

Community Information

Pet Policy

Crystal Pointe Apartments community is pet friendly! Upon approval, dogs or cats may be permitted with an executed pet addendum. Weight restrictions may apply. A refundable pet deposit, a non-refundable cleaning fee and monthly pet rent may be applicable.  Assistive animals will be reasonably accommodated with management approval and proper documentation. Please see the community manager for more details.

Community Amenities

  • Sparkling Pool 

  • Fitness Center 

  • Playground 

  • Activity Room 

  • Clubhouse 

  • On-Site Laundry Facility with Brand New Machines 

Apartment AmenitieS

  • Fully Equipped Kitchens with Modern Cabinetry and Appliances 

  • Spacious Units 

  • Large Closets 

Property Gallery

A modern kitchen featuring wooden cabinets, white appliances, and a light-colored countertop. It includes a refrigerator, stove, and sink, with natural light coming through the window.
A clean, well-lit bathroom featuring a white bathtub, toilet, and sink with wooden cabinetry. The walls are painted in a light color, and there's a large mirror above the sink with bright lighting.
A bright, modern bedroom featuring a queen-sized bed with beige linens, two bedside tables with lamps, a television mounted on the wall, and a window overlooking greenery.
A clean and modern bathroom featuring a bathtub with a shower curtain, a white vanity with a sink, and a large mirror.
A modern bedroom featuring a queen-sized bed with a gray tufted headboard, blue accent pillows, two bedside tables with lamps, a sliding glass door with vertical blinds, and a potted plant in the corner.
A cozy living room featuring a grey sectional sofa with blue cushions, a coffee table, and a dining area with chairs. Two framed pictures are on the walls, and the flooring is wooden.
A view of an apartment bathroom with a bathtub and sink, leading into a living area with a window and refrigerator visible.
A modern bedroom with a bed, two bedside tables, and a television. A plant is in the corner and a window with blinds allows natural light.
A modern living room featuring a grey sofa, two grey armchairs, a wooden coffee table, and a television stand with decor. The room has light-colored walls, large windows, and two black and white framed pictures on the wall.
Load More

VIRTUAL TOURS

Virtual Tour 1
Virtual Tour 2
Virtual Tour 3
Load Less

Leasing information

Minimum 6-month lease with 12-month leases also available.

Bed(s): 0
Bath(s): 1.0
SqFt: 471 sq. ft.
Rent: $924.00 - $1121.00
Deposit: $924.00 - $1681.50

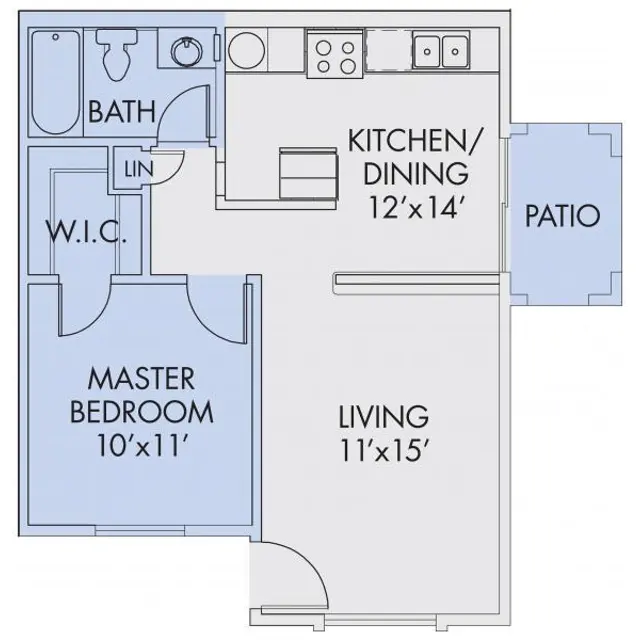
Bed(s): 1
Bath(s): 1.0
SqFt: 553 sq. ft.
Rent: $985.00 - $1196.00
Deposit: $985.00 - $1794.00

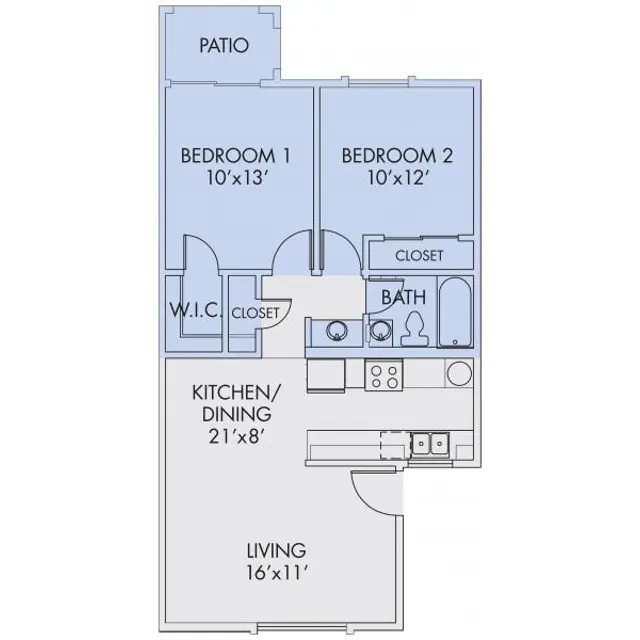
Bed(s): 2
Bath(s): 1.0
SqFt: 751 sq. ft.
Rent: $1176.00 - $1429.00
Deposit: $1176.00 - $2143.50

Floor Plan Gallery

A floor plan layout of a small apartment. It includes labeled rooms such as a master bedroom, living room, kitchen/dining area, bath, and patio, with dimensions provided for each space.
A blueprint layout of an apartment featuring two bedrooms, a kitchen/dining area, living room, and a patio.
A floor plan layout of a single-unit apartment, featuring a kitchen, bathroom, closet, and living room.
A floor plan layout for an apartment in Phoenix, AZ featuring two bedrooms, a bathroom, a kitchen, a living room, and a balcony.
A black and white floor plan of an apartment showing two bedrooms, a living room, a kitchen, and bathrooms, along with dimensions for each space.
Load Less

Crystal Pointe Apartments

Contact

602-971-9724

crystalpointe@kay-kay.biz

15826 N. 32nd Street,
Phoenix, AZ 85032

Office Hours

Monday - Friday:  8:30 AM to 5:30 PM

Saturday & Sunday:  Closed

Quick Links

PropertiesAbout UsServicesCareersContact UsPrivacy PolicyTerms & Conditions
equal-housing@2x Created with Sketch.
ADA@2x Created with Sketch.

© Crystal Pointe Apartments | All Rights Reserved | Kay-Kay Realty Corp., David Kotin, Designated Broker

Happily Made by Razz